Residential HVAC Design
We are ACCA certified in Residential HVAC design, providing comprehensive load calculations, duct design, and equipment selection to ensure optimal comfort and energy efficiency for residential properties, as well as code compliance for multiple states. Our expertise includes ACCA Manual J load calculations, Manual D duct design, Manual S equipment selection, and energy modeling using EnergyGauge USA to ensure compliance with Florida Energy Codes. We also use Wrightsoft for code compliance and full modeling and design of residential HVAC systems.
Commercial HVAC Design
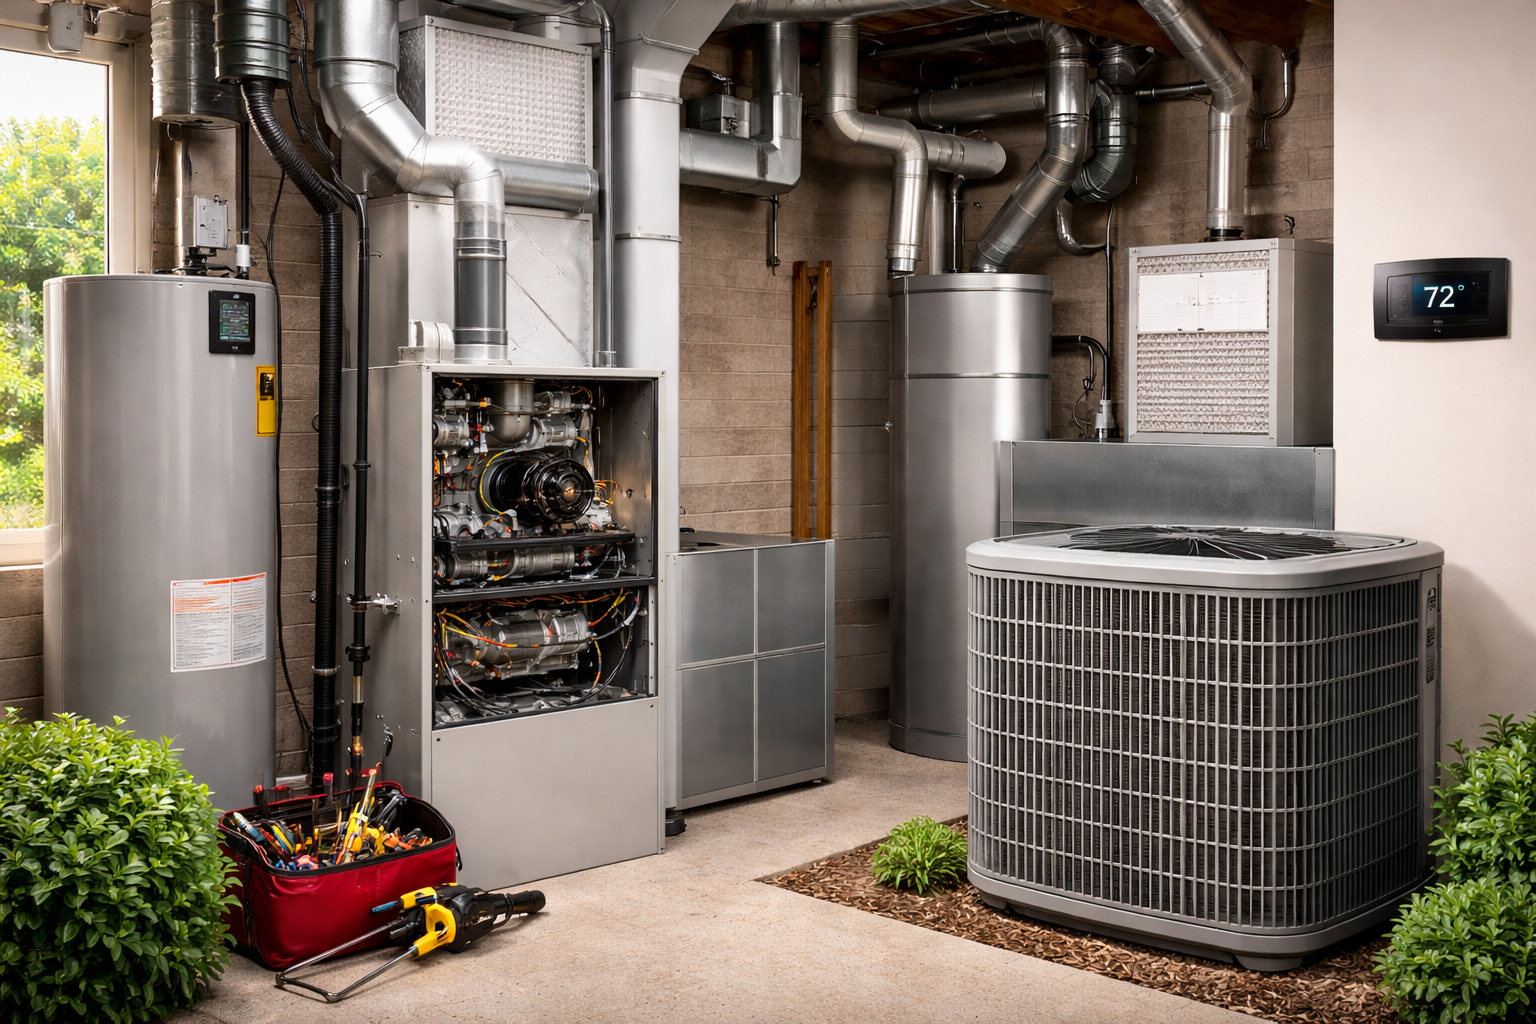
We use ACCA Manual N and Manual CS for commercial building HVAC design, delivering precise load calculations and equipment selection tailored for business occupancies. We also use Wrightsoft Right-N for full commercial modeling and code compliance, ensuring systems are reliable, efficient, and code-ready. Our commercial HVAC work is focused on creating efficient, code-compliant systems that support reliable indoor comfort and performance.

What are the ACCA Manuals?
Rastec follows ACCA (Air Conditioning Contractors of America) manuals as the industry standard for HVAC sizing, selection, and distribution. Below are concise explanations of the key manuals; each is presented with a left column suitable for images or links and a right column for the heading and descriptive text.
Manual J — Residential Load Calculation
Manual J defines the procedures for calculating heating and cooling loads in residential buildings. It accounts for building geometry, insulation levels, window properties, orientation, internal gains, and local climate. Accurate Manual J calculations ensure properly sized equipment for comfort, efficiency, and moisture control.
Manual S — Equipment Selection
Manual S provides guidance for selecting HVAC equipment based on the results of Manual J and application-specific factors. It helps match equipment capacity and performance to actual load conditions, considers part-load efficiency, and ensures the selected unit operates efficiently across expected conditions.
Manual D — Duct System Design
Manual D covers duct layout and sizing to deliver the required airflow with acceptable friction losses, noise, and air velocities. It addresses trunk-and-branch and radial systems, fitting losses, material choices, and best practices for balancing and zoning to achieve even distribution and efficient operation.
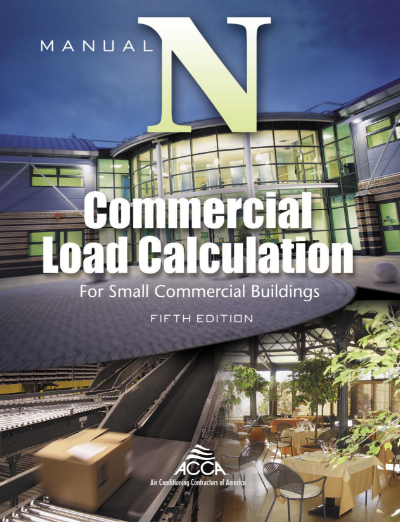
Manual N — Commercial Load Calculation
Manual N addresses load calculations and design considerations for commercial buildings and complex occupancies. It includes guidance for zoning, ventilation, internal loads, and integration with commercial modeling tools (e.g., Wrightsoft Right-N). Manual N supports accurate equipment selection and compliance with commercial codes.
Previous projects
placeholder